

Price Reduction - New Construction - Eco Friendly


Address
780 Lunar Light Drive, Wendell, NC
Price
$ 424,890
Property Attributes
- MLS#10173420
- TypeSingle Family
- Listing Status Active
- CountyWake
- CityWendell
- NeighborhoodWendell Falls
- Zip27591
- StyleCottage, Craftsman
- Year Built2026
- Price$ 424,890
- Bedrooms3
- Full Bathrooms2
- Half Bathrooms1
- Sqr Footage2038
- Lot Size0.09 Acres
Data Source:
Triangle MLS (TMLS)
Property Description
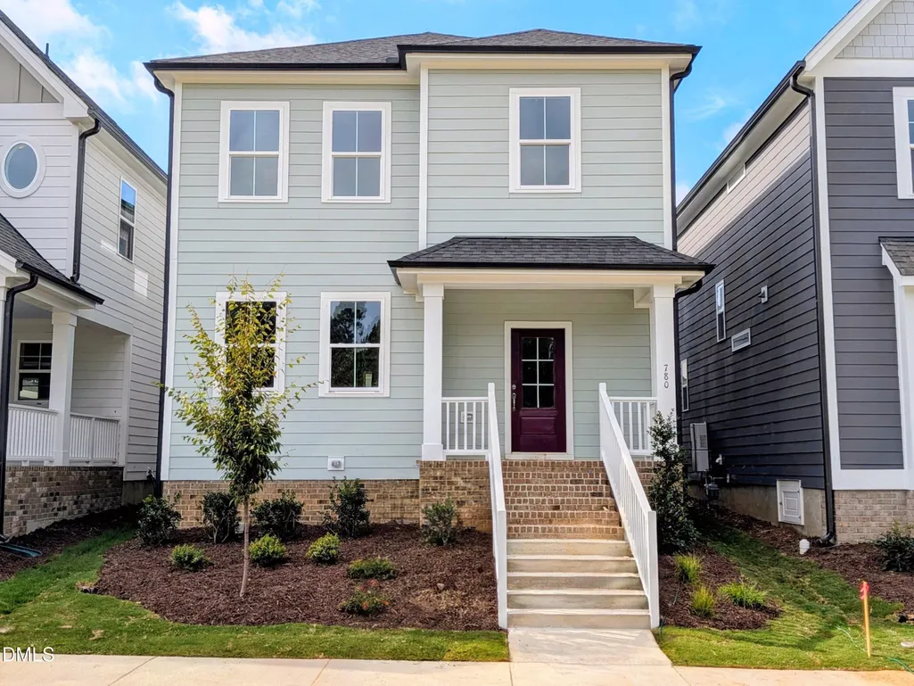
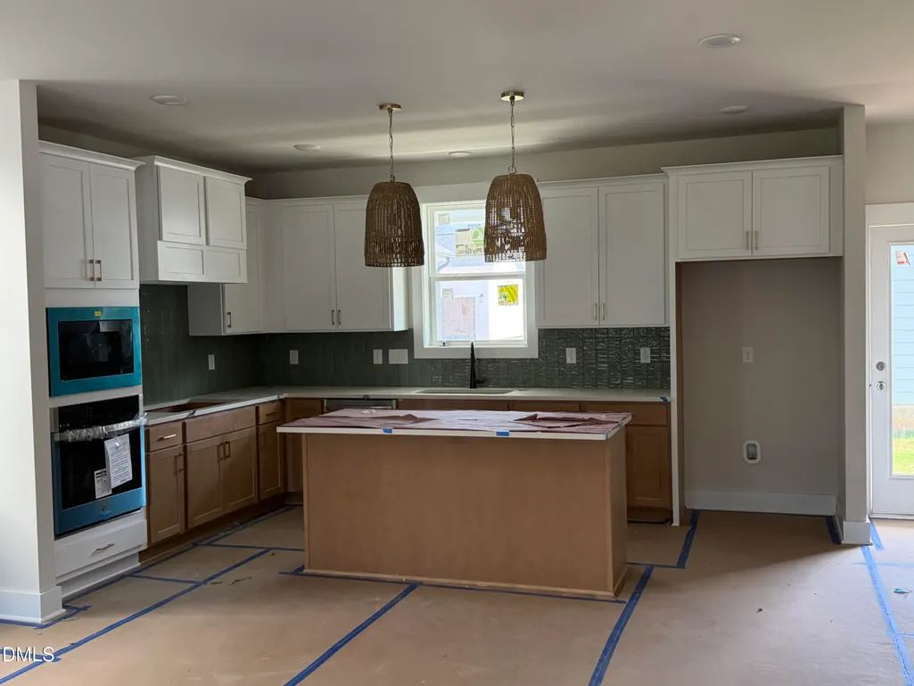
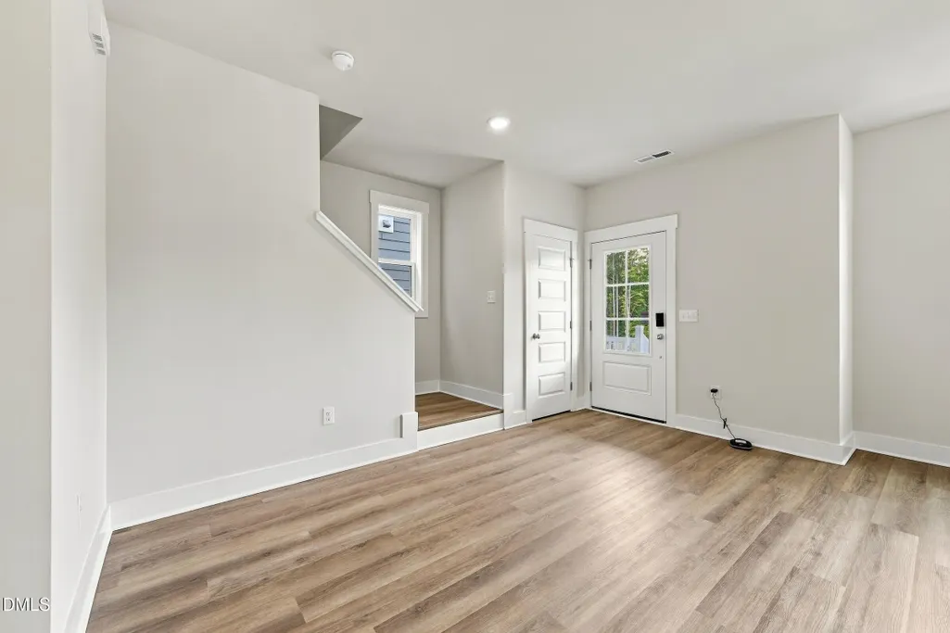
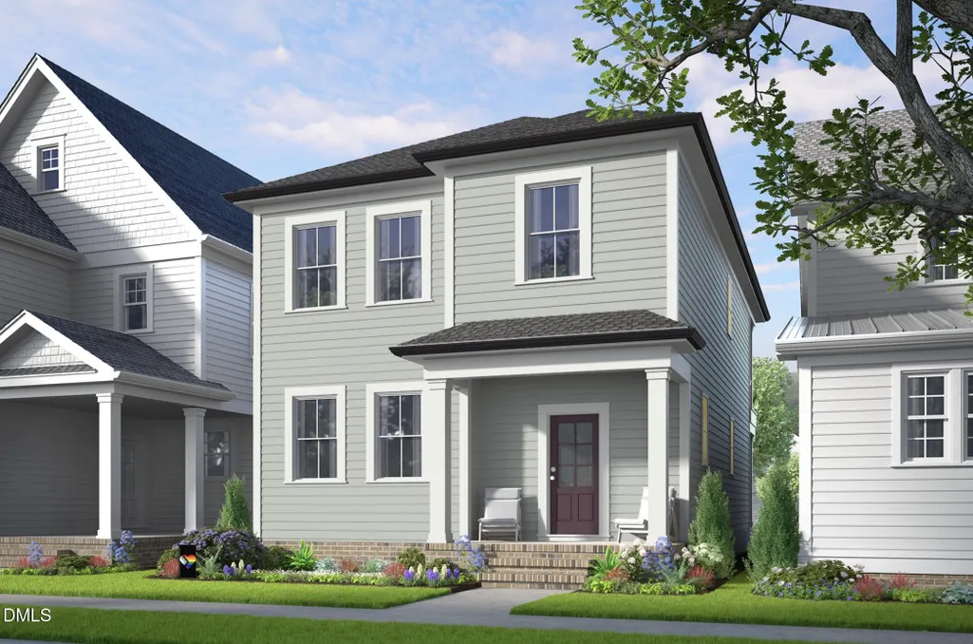
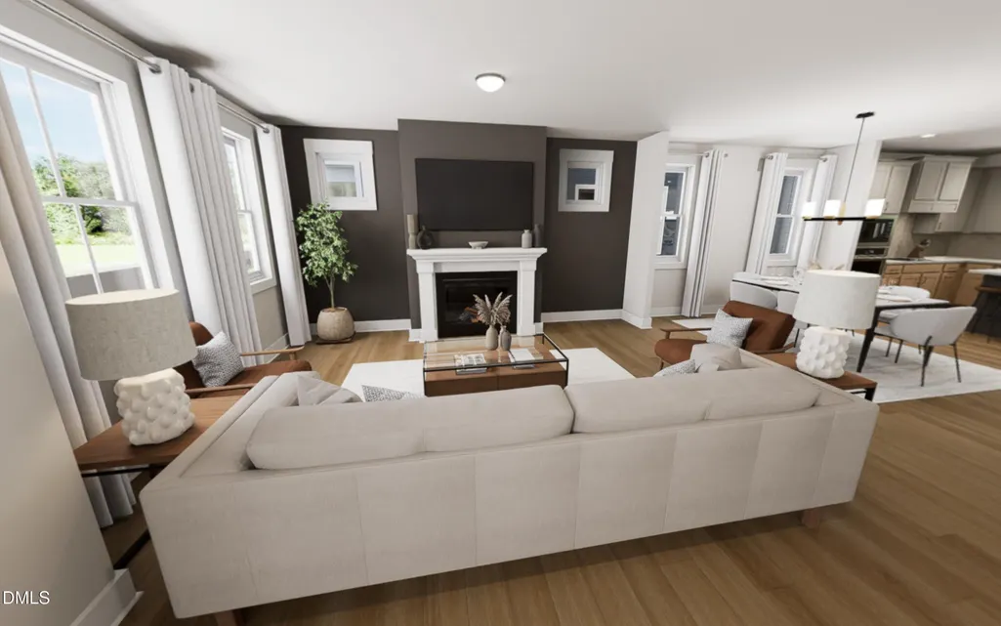
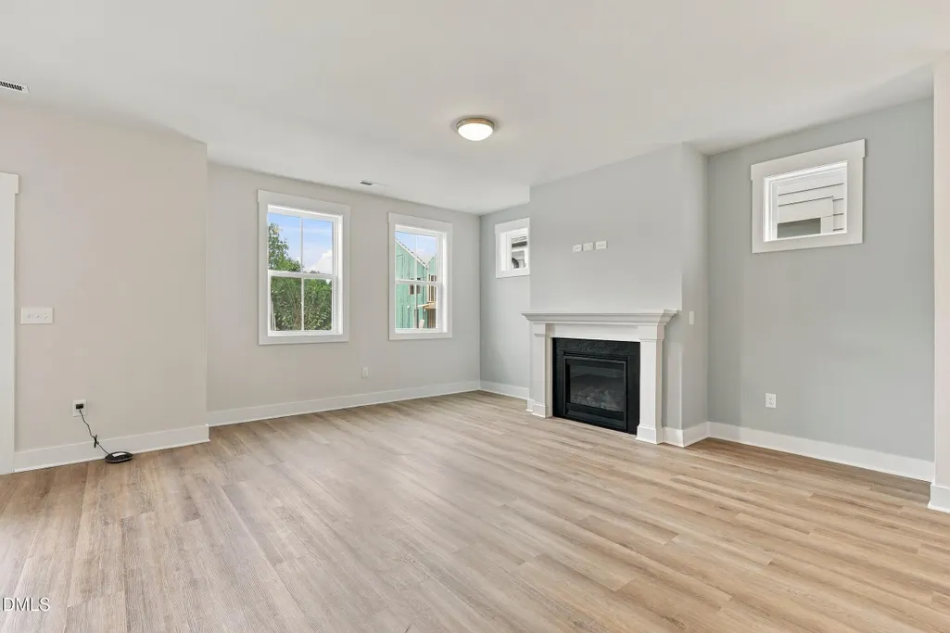
Builder offering below market rate financing option on this move-in ready home! As one of the final opportunities to own a Garman Homes Playlist in Wendell Falls, this home offers the perfect blend of thoughtful design, everyday functionality, and signature character. Imagine starting your day on the private upper porch just off the primary suite as the neighborhood begins to wake up below. Downstairs, the heart of the home is designed for connection, where the spacious kitchen, dining area, and oversized family room flow effortlessly together, creating a space that feels just as comfortable for a quiet evening as it does for entertaining. The covered rear porch extends your living space outdoors, offering the perfect setting for morning coffee, weekend gatherings, or unwinding at the end of the day. Upstairs, the primary suite serves as a peaceful retreat complete with a generous walk in closet, spa inspired bath, and direct access to the upper porch. Two additional bedrooms and a versatile loft provide flexible space for work, hobbies, guests, movie nights, or simply spreading out and making the home your own. With inviting indoor and outdoor living spaces, a detached two car garage, and the distinctive design details Garman Homes is known for, this Southbound Train is more than a home. It's a place where everyday moments become the ones you'll remember most.
| Elementary School | Middle School | High School |
|---|---|---|
| Wake - Lake Myra Elementary Elementary School | Wake - Wendell Middle Middle School | Wake - East Wake High School High School |
| Price History | |
|---|---|
| 8/28/2026 | Listed $429,890 |
| 9/14/2026 | 1$424,890 |
General Features
| Sewer | Public Sewer |
|---|---|
| Heating | Forced Air,Natural Gas |
| Cooling | Central Air |
| Utilities | Electricity Connected,Natural Gas Connected,Sewer Connected,Water Connected |
| Roof | Architectural Shingle |
| Appliances | Built-In Electric Range,Dishwasher,Disposal,Exhaust Fan,Gas Cooktop,Microwave,Plumbed For Ice Maker,Range Hood,Self Cleaning Oven,Stainless Steel Appliance(s),Tankless Water Heater |
| Zoning | PUD-1 |
| HOA Fee | 105 |
| Garage Spaces | 2 |
| Association Fee Includes | Maintenance Grounds,Storm Water Maintenance |
| Patio/Porch Features | Covered,Front Porch,Rear Porch |
| Architectural Style | Cottage,Craftsman |
| Construction Materials | Fiber Cement,HardiPlank Type,Low VOC Insulation,Low VOC Paint/Sealant/Varnish,Radiant Barrier |
| Year Built | 2026 |
| Levels | Two |
| Property Subtype | Single Family Residence |
| Community Features | Clubhouse,Curbs,Fishing,Fitness Center,Playground,Pool,Restaurant,Sidewalks,Street Lights |
| Assoc Fee Paid Per | Monthly |
| County | Wake |
| New Construction | true |
| Property Type | Residential |
| Association Amenities | Clubhouse,Dog Park,Exercise Course,Fitness Center,Maintenance Grounds,Meeting Room,Park,Playground,Pond Seasonal,Pool,Trail(s) |
| HOA | true |
| Attached Garage | false |
| Energy Efficient | Appliances,Construction,HVAC,Insulation,Thermostat,Water Heater,Windows |
| Subdivision Name | Wendell Falls |
| Garage Y/N | true |
| Green Indoor Air Quality | Ventilation |
| Green Water Conservation | Low-Flow Fixtures |
| Total Rooms | 7 |
| Full Baths | 2 |
| Status | Active |
| Directions | Hwy 64/264 E toward Rocky Mount, 5 min past the end of I-540. Take exit 427 onto Wendell Falls Pkwy. Left on WendellValley Blvd. then Right on Piney Falls Drive Sales Center is at 2236 Dusk Falls. |
| High School | Wake - East Wake High School |
| City | Wendell |
| Senior Community Y/N | false |
| Open Parking Spaces | 2 |
| Lot Size Units | Acres |
| Lot Size Square Feet | 3894 |
| Elementary School | Wake - Lake Myra Elementary |
| Tax Annual Amount | 1770.36 |
| Middle/Junior High School | Wake - Wendell Middle |
| Structure Type | House,Site Built |
| Builder Name | Garman Homes |
| Standard Status | Active |
Interior Features
| Interior Amenities | Bathtub/Shower Combination,Double Vanity,High Ceilings,Kitchen Island,Low Flow Plumbing Fixtures,Open Floorplan,Pantry,Quartz Counters,Recessed Lighting,Smooth Ceilings,Walk-In Closet(s),Walk-In Shower,WaterSense Fixture(s),Wired for Data |
|---|---|
| Basement | Crawl Space,Encapsulated Crawlspace |
| Flooring | Carpet,Ceramic Tile,Luxury Vinyl |
| Total Fireplaces | 1 |
| Fireplace Features | Family Room,Gas,Gas Log |
| Common Walls | No Common Walls |
| Air Conditioning Y/N | true |
| Heating Y/N | true |
| Window Features | Double Pane Windows,Low-Emissivity Windows,Screens |
| Fireplace Y/N | true |
| Above Grade Finished Area | 2038 |
| Half Baths | 1 |
| Laundry Features | Electric Dryer Hookup,Upper Level,Washer Hookup |
| Total Bedrooms | 3 |
| Total Baths | 3 |
Exterior Features
| Exterior Amenities | Balcony,Rain Gutters |
|---|---|
| Parking Features | Detached,Driveway,Garage,Garage Door Opener,Garage Faces Rear |
| Water Source | Public |
| Lot Size Area | 0.09 |
| Foundation Details | Crawlspace |
| Building Area Total | 2038 |
| Lot Size Acres | 0.09 |
| Road Surface Type | Asphalt,Paved |
| Road Frontage Type | City Street |
Amenities
- Foreclosure
- Views
- Short Sale
- New Construction
- Adult 55+
- Lease To Own
- No HOA Fees
- Furnished
- Primary On Main
- Air Conditioning
- Seller Finance
- Green
- Fixer Upper
- Horse
- Golf
- Fireplace
- Deck
- Garage
- Basement
- Pool
Property vs Single Family Average in 27591
Price
Year Built


