

Views


Address
217 Ravenstone Drive, Cary, NC
Price
$ 635,000
Property Attributes
- MLS#10193477
- TypeSingle Family
- Listing Status Active
- CountyWake
- CityCary
- NeighborhoodCoventry Glen
- Zip27518
- StyleTraditional
- Year Built1995
- Price$ 635,000
- Bedrooms4
- Full Bathrooms2
- Half Bathrooms1
- Sqr Footage2502
- Lot Size0.2 Acres
Data Source:
Triangle MLS (TMLS)
Property Description
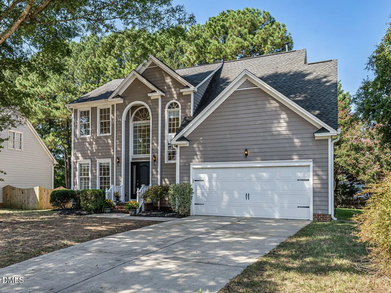
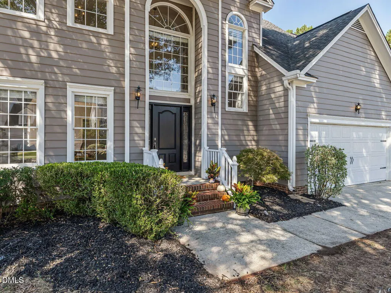
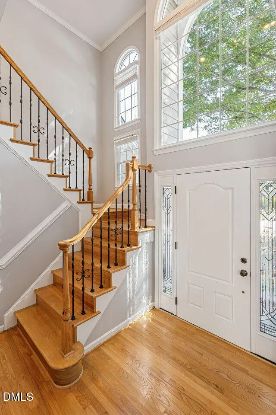
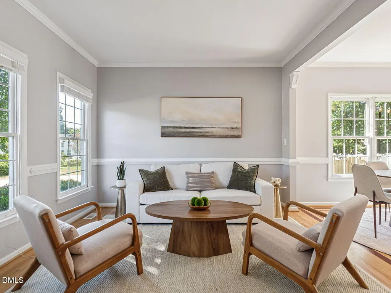
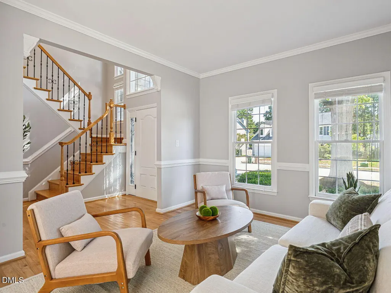
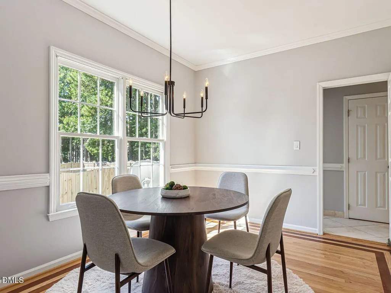
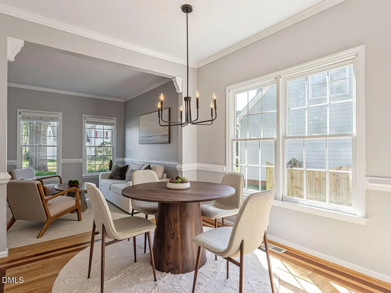
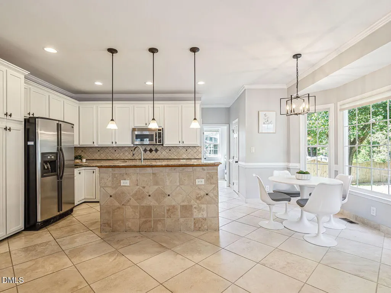
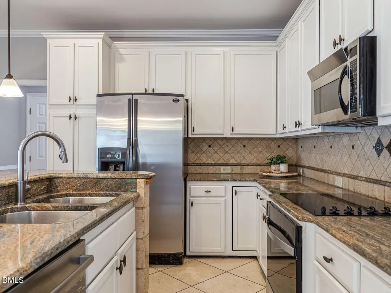
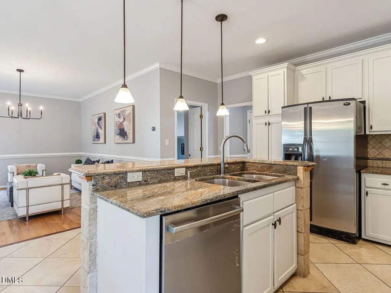
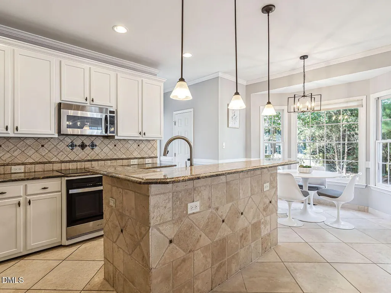
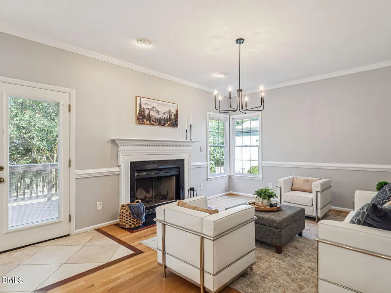
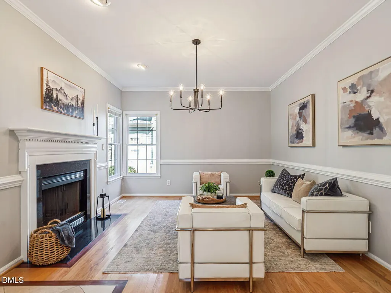
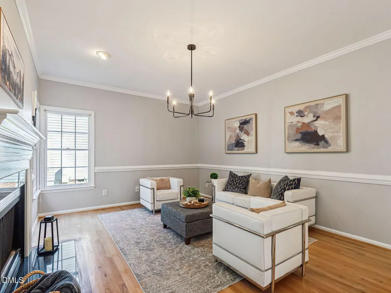
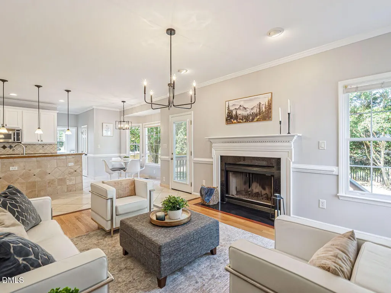
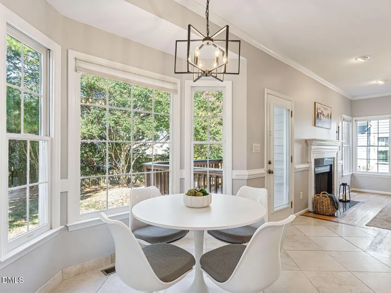
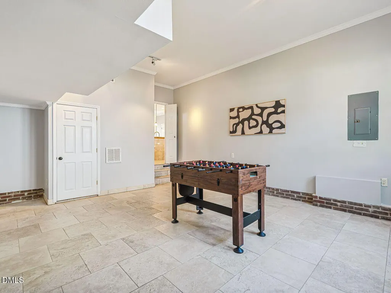
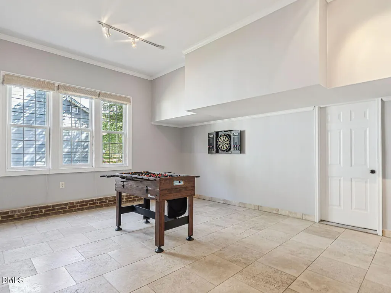
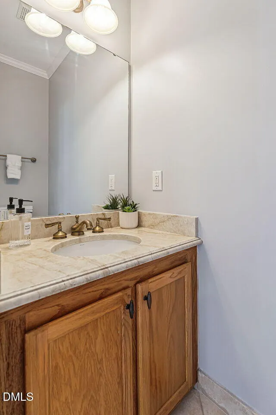
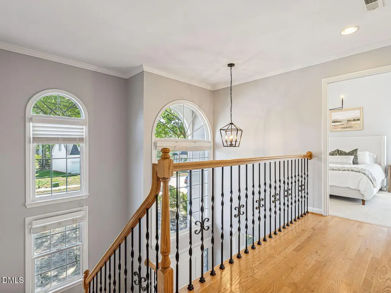
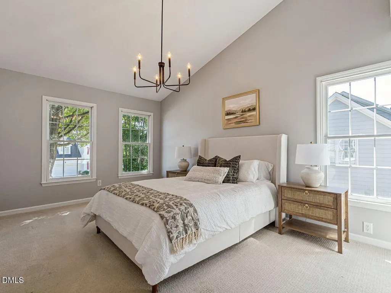
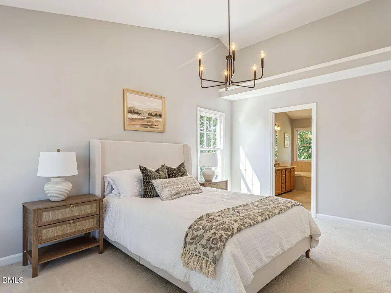
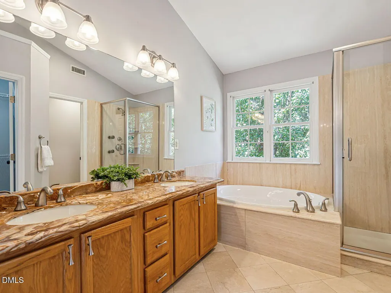
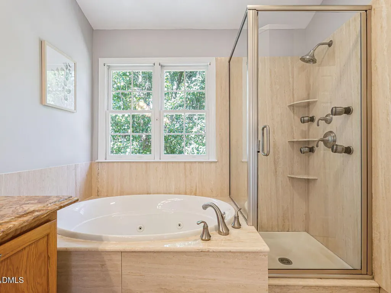
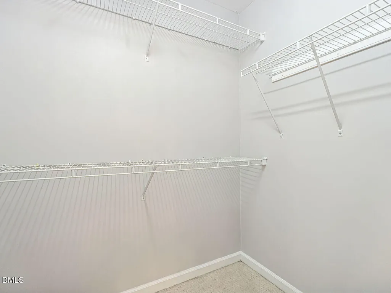
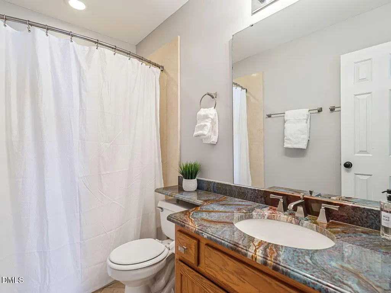
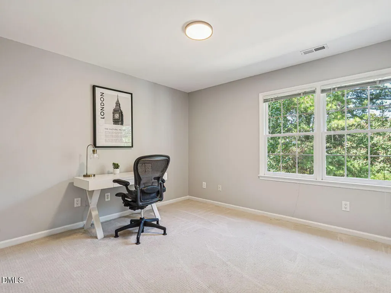
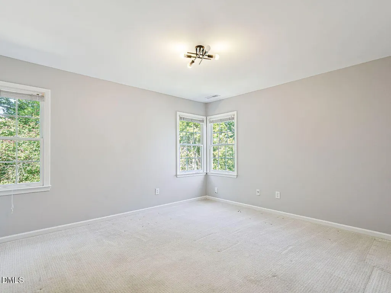
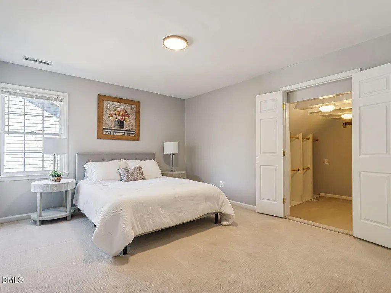
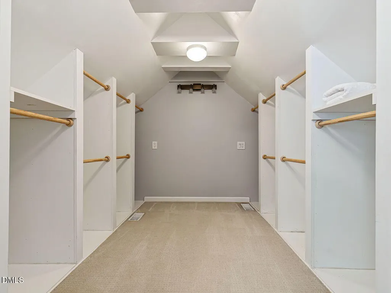
Welcome to this impressive, well maintained Cary home filled with character, generous living spaces and timeless architectural details. Separate formal living and dining rooms provide wonderful spaces for entertaining, while the open family room flows seamlessly into the kitchen. Hardwood floors extend through the main living areas, staircase and upstairs hallway. Extensive crown molding throughout the main living spaces, including the first floor and upstairs hallway, along with elegant wainscoting, adds distinctive architectural character. The home offers four generously sized bedrooms. The former bonus room has been converted into a spacious fourth bedroom featuring a closet plus an exceptionally large walk in closet, providing incredible storage and flexibility. The primary suite features a vaulted ceiling, dual vanity, Jacuzzi tub, separate shower and walk in closet. Marble flooring, granite countertops and distinctive onyx stone accents in the bathrooms add an elegant touch. Need extra space? The converted two car garage offers more than 283 additional square feet with heating and cooling, windows and travertine flooring. Create the ultimate game room, home theater, gym, entertainment space, home office or flexible living area. Prefer a garage? The space offers the potential to be converted back to its original two car garage configuration. All of this in an excellent Cary location convenient to shopping, dining, schools and major roadways. A home with this much versatility, character and space is one you will want to see in person!
| Elementary School | Middle School | High School |
|---|---|---|
| Wake - Swift Creek Elementary Elementary School | Wake - Dillard Drive Middle Middle School | Wake - Athens Drive High High School |
| Price History | |
|---|---|
| 9/18/2026 | Listed $635,000 |
General Features
| Sewer | Public Sewer |
|---|---|
| Heating | Fireplace(s),Forced Air |
| Cooling | Central Air |
| Roof | Shingle |
| Appliances | Built-In Electric Oven,Built-In Electric Range,Cooktop,Dishwasher,Disposal,Dryer,Electric Cooktop,Free-Standing Refrigerator,Ice Maker,Microwave,Oven,Refrigerator,Stainless Steel Appliance(s),Tankless Water Heater,Washer,Washer/Dryer |
| Zoning | R8 |
| HOA Fee | 16.83 |
| Garage Spaces | 2 |
| Association Fee Includes | Unknown |
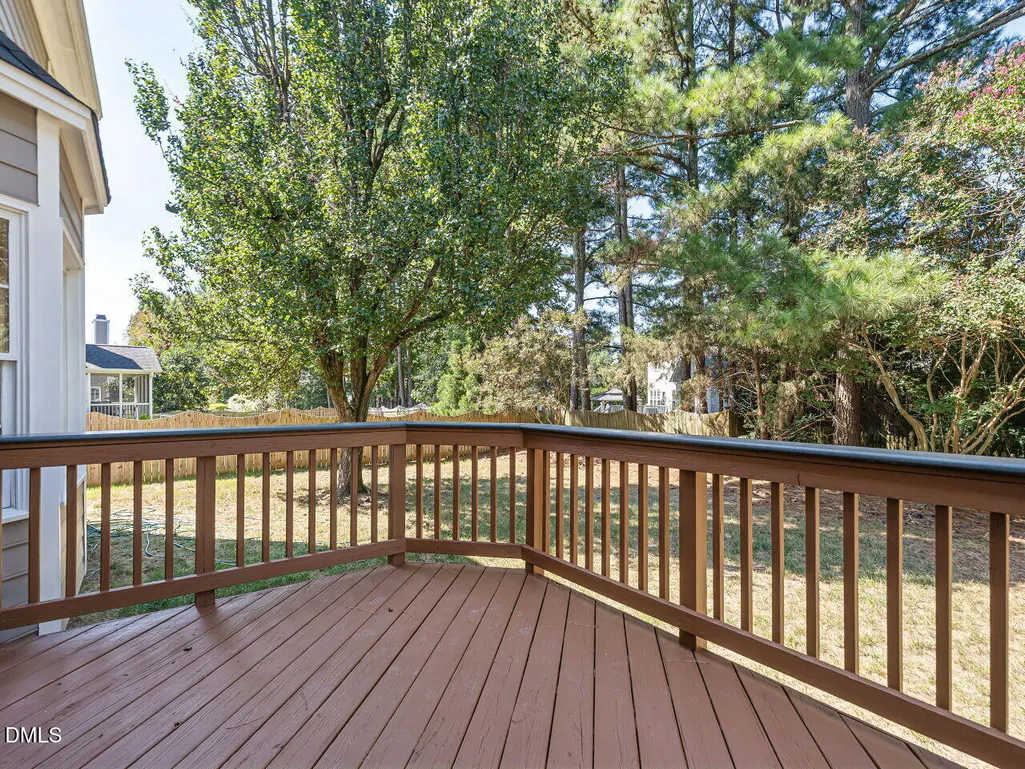
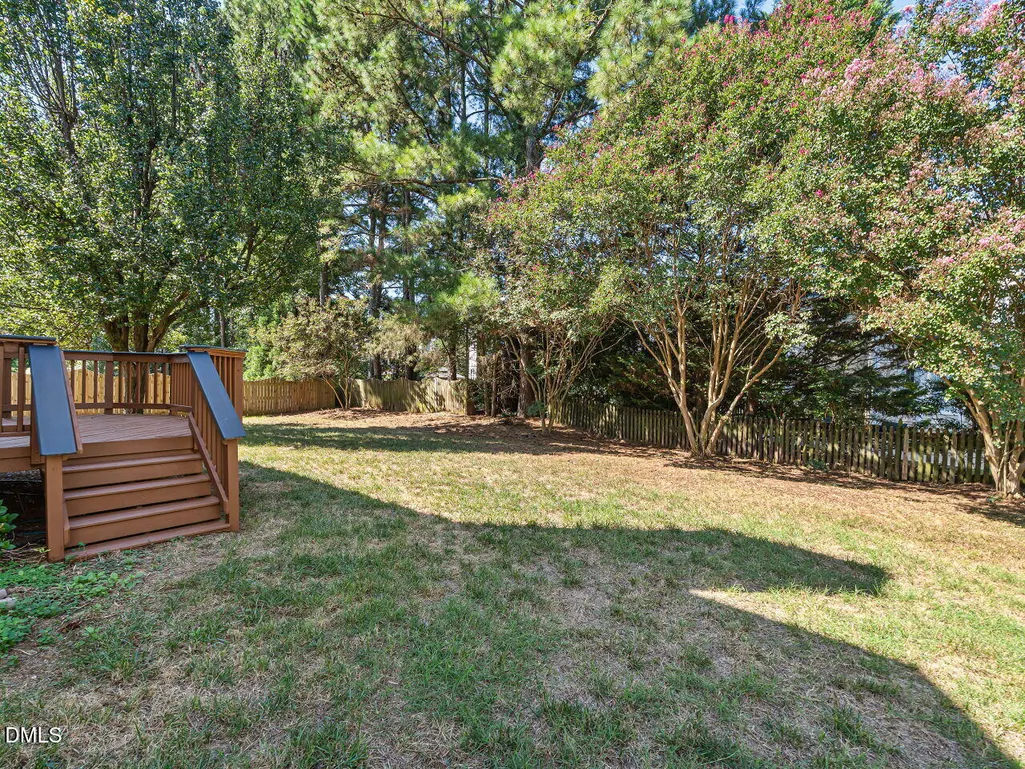
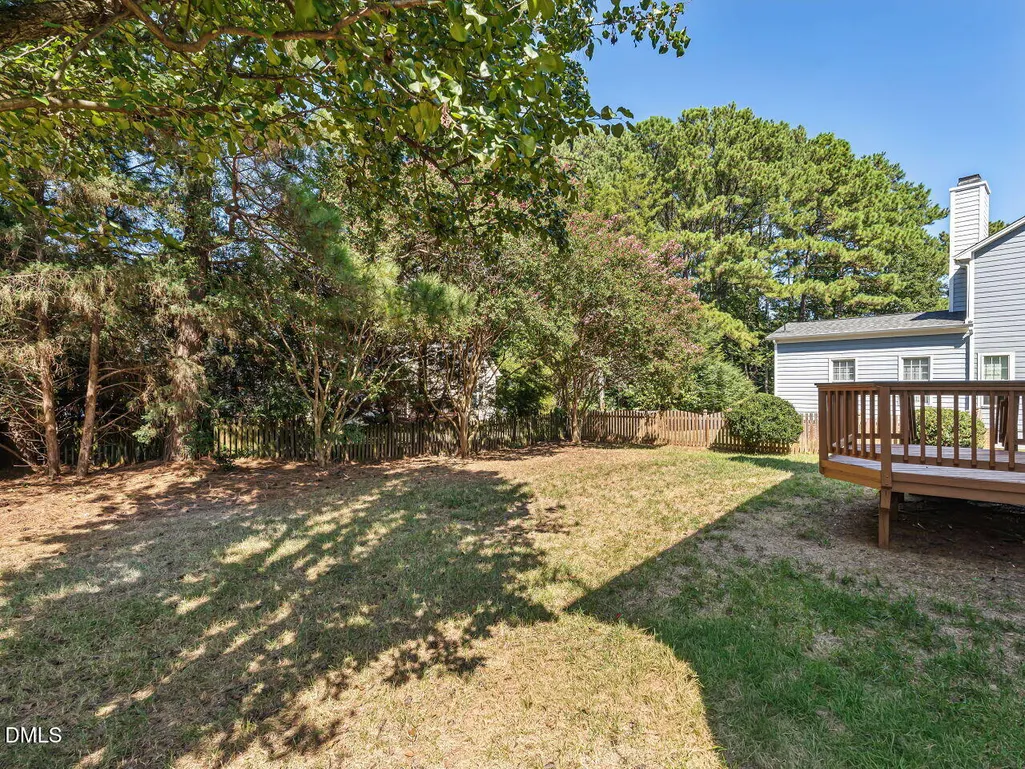
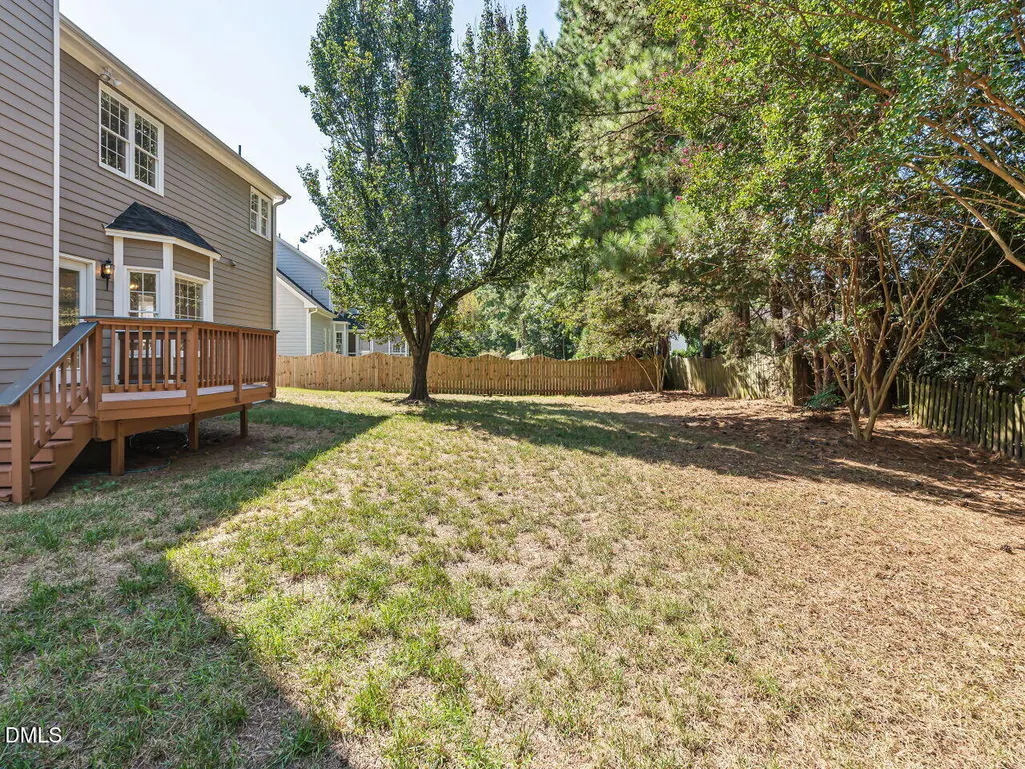
| Patio/Porch Features | Deck |
| Architectural Style | Traditional |
| Construction Materials | Fiber Cement |
| Year Built | 1995 |
| View | Trees/Woods |
| Stories Count | 2 |
| Levels | Two |
| Property Subtype | Single Family Residence |
| Community Features | Curbs |
| Assoc Fee Paid Per | Annually |
| County | Wake |
| New Construction | false |
| Property Type | Residential |
| HOA | true |
| Attached Garage | true |
| Subdivision Name | Coventry Glen |
| Garage Y/N | true |
| Total Rooms | 8 |
| Full Baths | 2 |
| Status | Active |
| Directions | Cary Parkway toward Lochmere. Pass Tryon Road, then turn left into Coventry Glen on Ravenstone Drive. |
| High School | Wake - Athens Drive High |
| City | Cary |
| Senior Community Y/N | false |
| Open Parking Spaces | 2 |
| Lot Size Units | Acres |
| Lot Size Square Feet | 8712 |
| Elementary School | Wake - Swift Creek Elementary |
| Tax Annual Amount | 4721.17 |
| Middle/Junior High School | Wake - Dillard Drive Middle |
| Virtual Tour | https://tours.visualproperties.net/cp/2915d66d/ |
| Structure Type | Site Built |
| Standard Status | Active |
Interior Features
| Interior Amenities | Breakfast Bar,Chandelier,Crown Molding,Double Vanity,Eat-in Kitchen,Entrance Foyer,Granite Counters,High Ceilings,Kitchen Island,Open Floorplan,Recessed Lighting,Separate Shower,Smooth Ceilings,Stone Counters,Track Lighting,Vaulted Ceiling(s),Walk-In Closet(s),Walk-In Shower,Whirlpool Tub |
|---|---|
| Flooring | Carpet,Hardwood,Marble,Tile,Wood |
| Fireplace Features | Family Room,Living Room,Raised Hearth |
| Common Walls | No Common Walls |
| Air Conditioning Y/N | true |
| Heating Y/N | true |
| Fireplace Y/N | true |
| Above Grade Finished Area | 2502 |
| Half Baths | 1 |
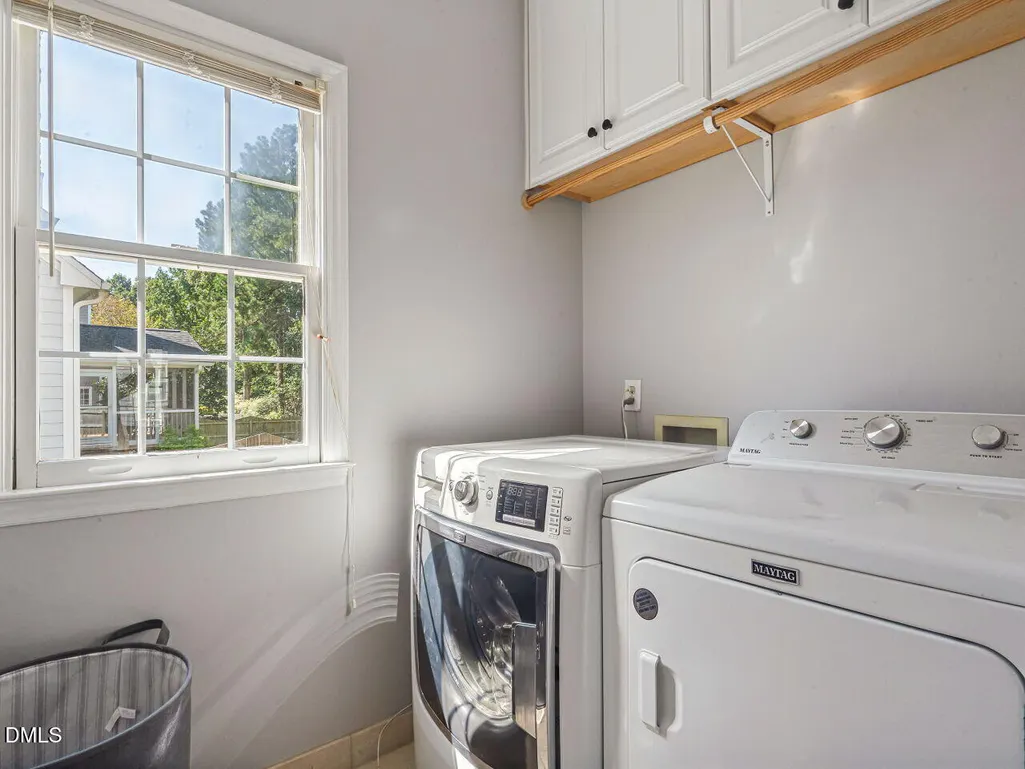
| Laundry Features | Inside,Laundry Room,Washer Hookup |
| Total Bedrooms | 4 |
| Total Baths | 3 |
Exterior Features
| Exterior Amenities | Private Yard,Rain Gutters |
|---|---|
| Fencing | Back Yard,Fenced,Partial |
| Parking Features | Attached,Converted Garage,Driveway,Garage,Garage Door Opener,Heated Garage |
| Lot Features | Back Yard,Many Trees |
| Water Source | Public |
| Lot Size Area | 0.2 |
| Foundation Details | Crawlspace |
| Building Area Total | 2502 |
| Lot Size Acres | 0.2 |
Amenities
- Foreclosure
- Views
- Short Sale
- New Construction
- Adult 55+
- Lease To Own
- No HOA Fees
- Furnished
- Primary On Main
- Air Conditioning
- Seller Finance
- Green
- Fixer Upper
- Horse
- Golf
- Fireplace
- Deck
- Garage
- Basement
- Pool
Property vs Single Family Average in 27518
Price
Year Built


